Nick Knowles

BEDS3
BATHS2 full
SQUARE FEET1,540
MLS#201841820
STATUSActive
PROPERTY TYPEResidential -
SUBDIVISIONRobinhood Estates
SCHOOLPellston
Property Description
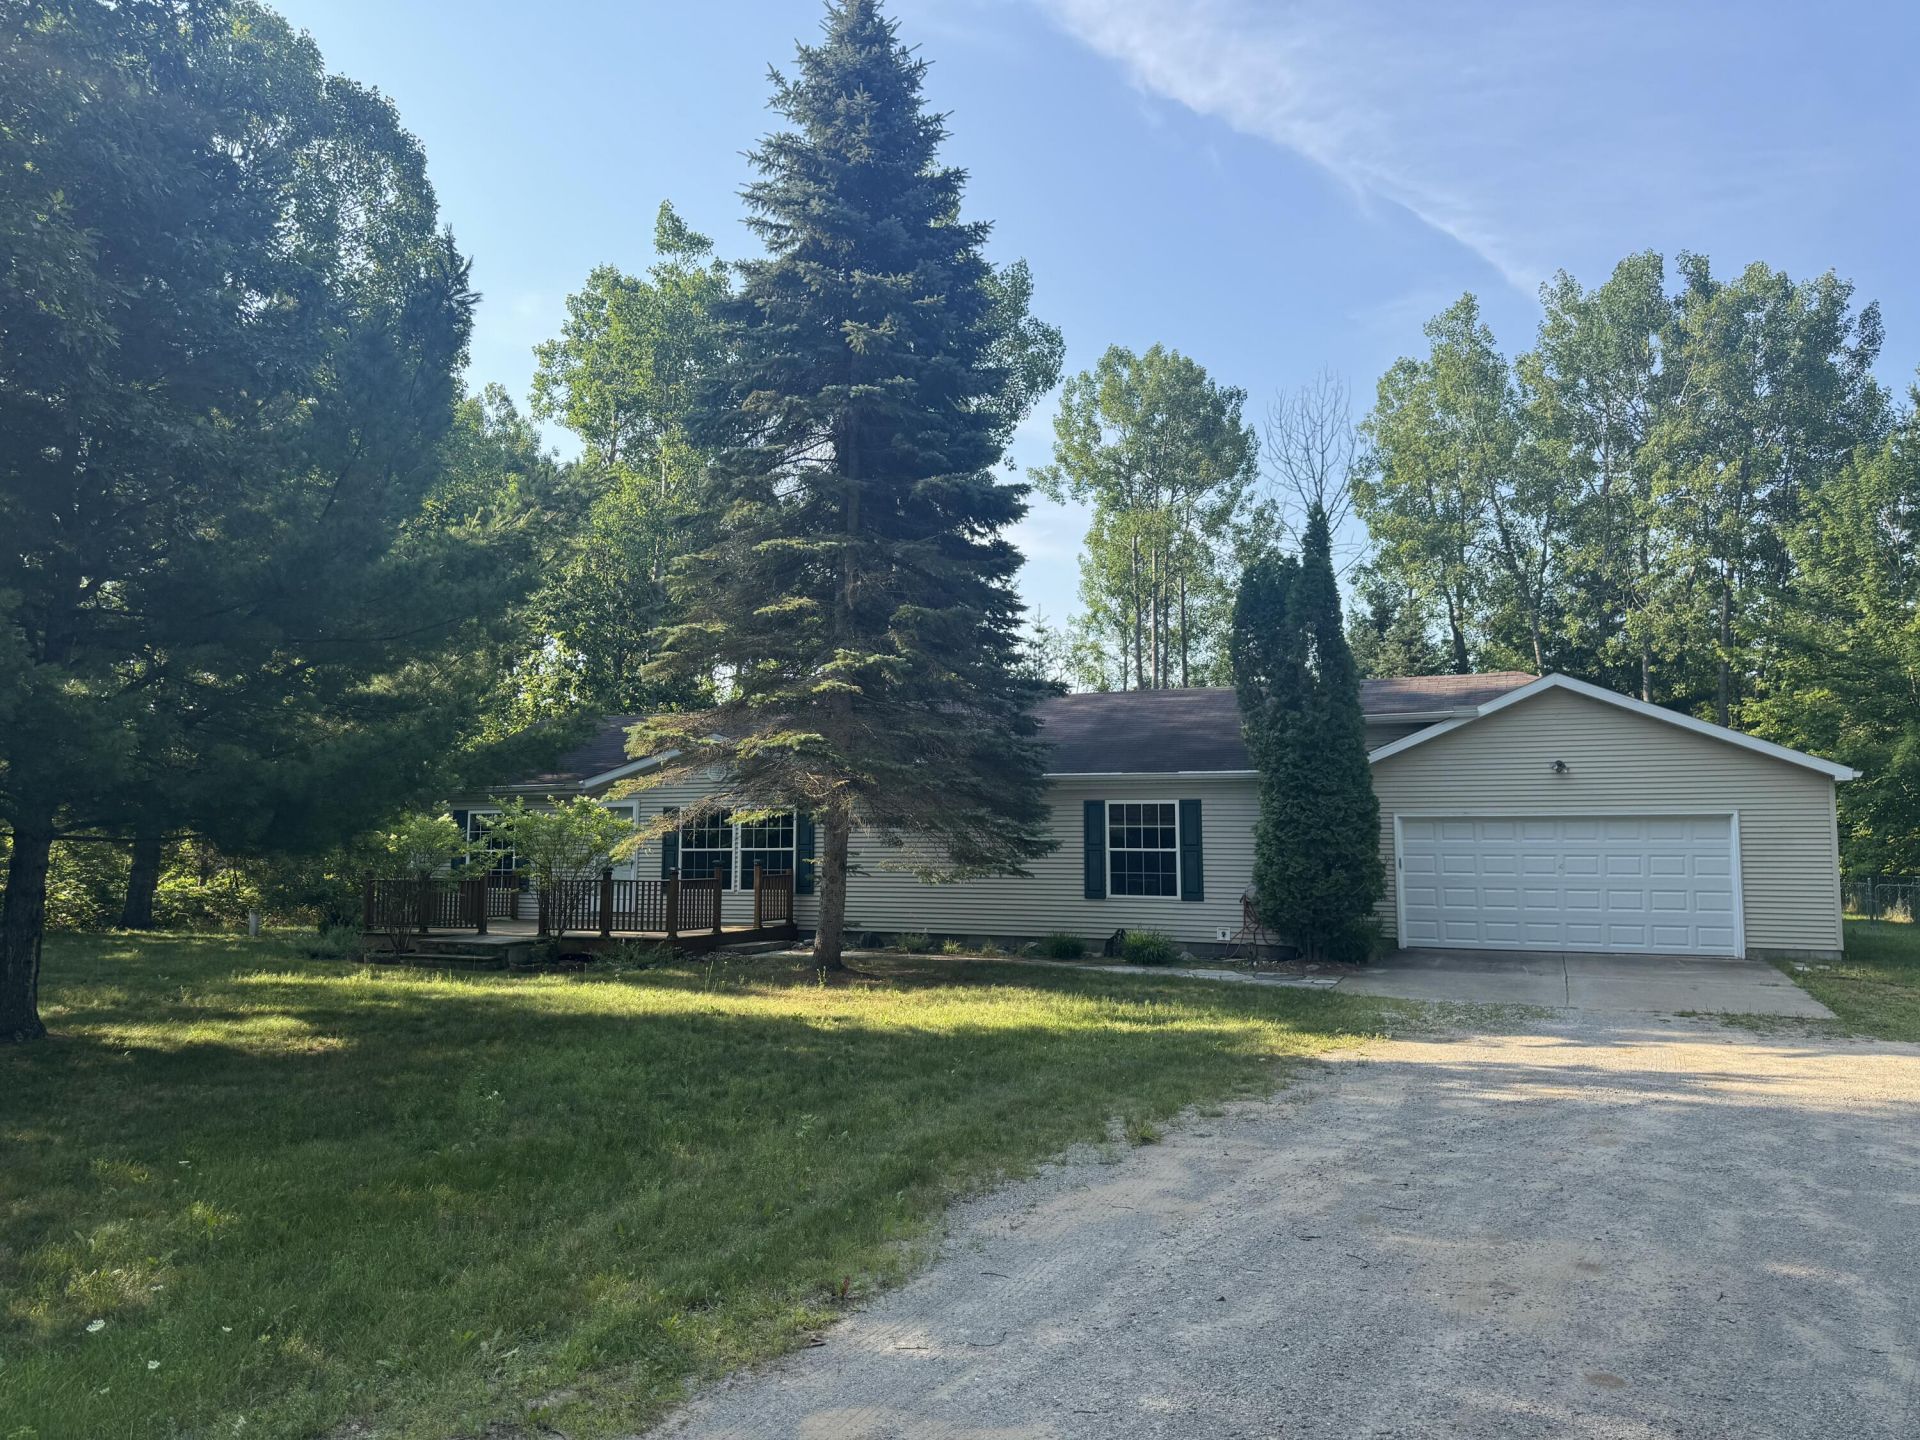
Well-maintained 3-bedroom, 2-bath home on just over an acre in a peaceful country setting with the convenience of being close to everything. This property features a spacious 4-car garage plus an additional storage building, providing plenty of room for vehicles, toys, and equipment. The beautiful sunroom overlooks the expansive backyard and fire pit, creating the perfect space to relax or entertain. Located near trails and just minutes from all the recreation, lakes, and outdoor adventures Northern Michigan has to offer, this home is ideal as a year-round residence or weekend retreat.
Property Features
Property Type: Residential -
Basement: None
Garage: 4 car attached
Heating: Forced Air, Natural Gas
Home Style: Ranch
Lot Size: 1.13 Acres
Year Built: 1999
Amenities
Ceiling Fan
Fireplace W / Insert
Shed
Feature Descriptions
Additional Rooms: Sun Room
Appliances: Dishwasher, Dryer, Garbage Disposal, Refrigerator, Range/Oven, Washer
Date active: 2026-07-29
Exterior: Vinyl
Financing Available: Cash, Conventional Mortgage
Fireplace: Insert
Fireplace Y/N: Yes
Foundation: Crawl
Heating Y/N: Yes
Laundry: Main Level
Lot Dimensions: 175x276
Parcel Number: 44-10-34-260-006
Parking Features: Garage Door Opener
Road Surface: Paved
Sewer: Septic Tank
SQFT Above Grade: 1540
Water: Well
Waterfront: No
Room Sizes
Bathroom 1: 7.6 X 5 Level - 1st
Bathroom 2: 13 X 6.8 Level - 1st
Bedroom 1: 14.3 X 12.5 Level - 1st
Bedroom 2: 11.7 X 10.5 Level - 1st
Bedroom 3: 13 X 10 Level - 1st
Dining Room: 10 X 8.5 Level - 1st
Kitchen: 14.5 X 10.5 Level - 1st
Living Room: 23.5 X 17.4 Level - 1st
Other Room 1: 13.5 X 11.5 Level - 1st
Utility Room: 13.5 X 5 Level - 1st
Local Schools
High School: Pellston
Elementary School: Pellston
School District: Pellston
Listed By / Shown By
Listed By
Agency Name: Coldwell Banker Fairbairn Realty
Agency Phone: 231-548-9336
Shown By
Agent Name: Nick Knowles
Agent Phone: (419) 574-1378
Agency Title: Key Realty

Estimate Your Payment
Estimated Payment
$ 1,765.03 per month $1,677.56 Principal & Interest $0.00 Property Tax (data not provided by mls) $87.47 Homeowner's InsuranceChange Payment Information
Privacy Policy / DMCA Notice / ADA Accessibility


This site is hosted, designed and copyright
© 1994 - 2026 by
Delta Media Group, Inc. -- Patent Pending --
Agency License Information: 1-877-539-7589 | Ohio Lic# REC.2010002888 6800 W Central Ave #B, Toledo, OH 43617 | Michigan Lic# 6505366134 8040 Summerfield Rd, Lambertville, MI 48144 | Indiana Lic# RC52400106 3029 W Smith Valley Rd #211, Greenwood, IN 46142 | West Virginia LIC# 010306 Erin Rickman, Broker. 410 Market St #3, Parkersburg, WV, 26101 | Colorado LIC# EC.100108419 603 Rood Ave, Grand Junction, CO 81501 | Nevada LIC# B.0146350.LLC 9190 Double Diamond Pwky, Reno, NV 89521 | Florida LIC# CQ1073507 16638 Mooner Plank Cir, Wimauma, FL 33598 | Illinois LIC# 481014661 640 S Washington St. Suite 212, Naperville, IL 60540
6826 Tremble Trail | MLS# 201841820
This home located at 6826 Tremble Trail, Pellston, MI 49769 is currently listed for sale with an asking price of $299,900. This property was built in 1999 and has 3 bedrooms and 2 full baths with 1540 sq. ft. Tremble Trail is located in the Robinhood Estates subdivision within the Pellston school district. Search Robinhood Estates real estate on nickknowles.ikeyrealty.com today.