Nick Knowles

BEDS3
BATHS3 full 1 partial
SQUARE FEET4,765
MLS#5226991
STATUSActive
PROPERTY TYPEResidential - Single Family
SCHOOLPerry Local
Property Description
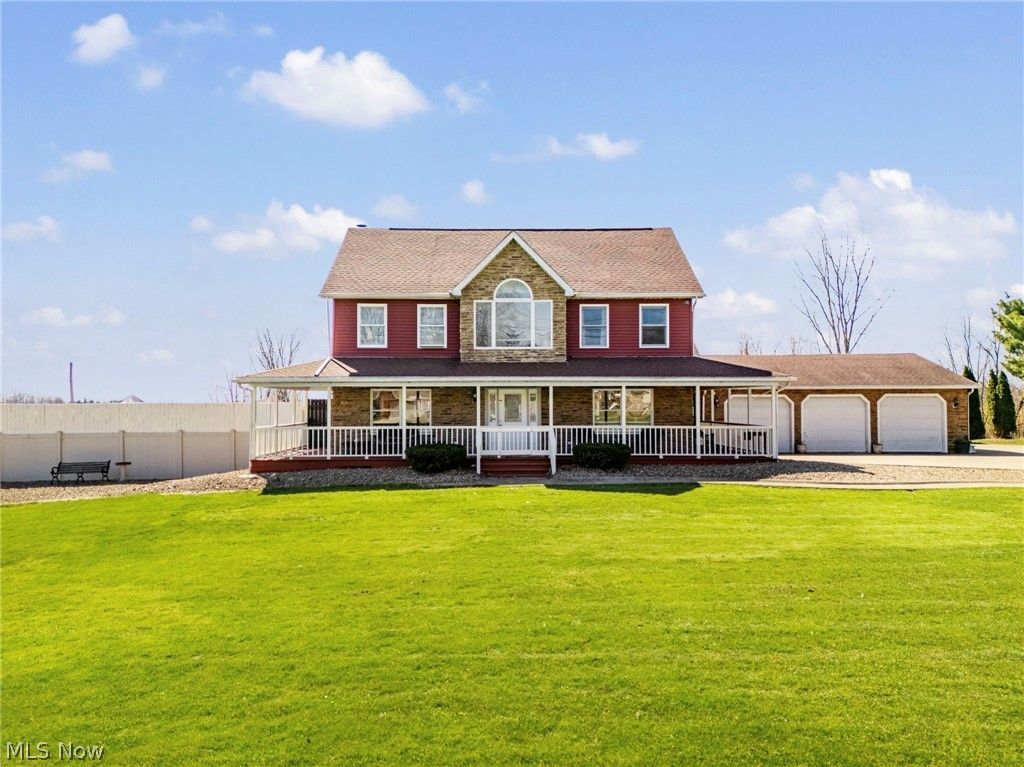
Welcome to this exceptional resort-style property, featuring nearly 5,000 square feet of living space situated on five acres. The residence is designed for both relaxation and entertaining, highlighted by a wrap-around porch and high-quality interior finishes including hardwood floors, a formal dining room with built-ins, and a living room with knotty pine walls. The kitchen is equipped with a large island, granite countertops, and a spacious dinette, adjacent to a great room with vaulted ceilings and a gas fireplace. Amenities include a heated 19 x 36 in-ground pool accessible via the sunroom, a dedicated bar area, a sport room, and a versatile office or playroom. The primary suite offers a private sitting room, an electric fireplace, and a comprehensive en-suite bathroom with dual vanities and a jacuzzi tub. The finished lower level contains two flexible rooms and a full bathroom. The property is completed by an oversized three-car garage and a large concrete driveway for guest parking.
Property Features
Property Type: Residential - Single Family
Basement: Yes
Basement: Full, Finished, Interior Entry, Bath/Stubbed, Sump Pump, Storage Space, Walk-Up Access
Cooling: Central Air, Ceiling Fan(s)
Fireplaces: 6
Garage: 3 car attached
Heating: Electric, Forced Air, Fireplace(s), Gas
Home Style: Colonial
Lot Size: 5.00 Acres
Roof Type: Asphalt, Fiberglass
Stories: 3.0
Taxes: $12,294 / year
Year Built: 1992
Amenities
Cedar Closet(s)
Ceiling Fan(s)
Chandelier
Crown Molding
Cathedral Ceiling(s)
Dry Bar
Entrance Foyer
Eat-in Kitchen
Granite Counters
High Ceilings
Kitchen Island
Open Floorplan
Pantry
Recessed Lighting
Storage
Soaking Tub
Bar
Natural Woodwork
Walk-In Closet(s)
Lighting
Storage
Fire Pit
Feature Descriptions
Accessibility: None
Days on Site: 2
Exterior: Stone, Vinyl Siding
Fencing: Partial
Fireplace: Blower Fan, Bedroom, Bath, Electric, Family Room, Gas Log, Gas Starter, Great Room, Living Room, Masonry, Primary Bedroom, Metal, Ventless, Recreation Room, Gas, Other
Laundry: Washer Hookup, Gas Dryer Hookup, Inside, Lower Level, Laundry Room, Laundry Tub, In Unit, Sink, Upper Level
Lot: Agricultural, Back Yard, Flat, Front Yard, Landscaped, Level, Few Trees, Views
Parcel#: 04301664
Parking: Additional Parking, Attached, Concrete, Drain, Electricity, Garage Faces Front, Garage, Garage Door Opener, Inside Entrance, Kitchen Level, Lighted, On Site, Oversized, Storage, Water Available
Patio/Porch: Rear Porch, Deck, Front Porch, Patio, Porch, Wrap Around
Pool: Diving Board, ENERGY STAR Qualified pool pump, Fenced, Filtered, Electric Heat, Gas Heat, Heated, In Ground
Sewer: Septic Tank
Swimming Pool: Yes
View: Rural
Water: Well
Window: Aluminum Frames, Blinds, Double Pane Windows, Insulated Windows, Screens, Storm Window(s), Window Treatments
Room Sizes
Family Room: 28 x 12 Level - First
Sunroom: 24 x 14 Level - First
Other: 21 x 15 Level - First
Living Room: 15 x 13 Level - First
Great Room: 27 x 24 Level - First
Laundry: 8 x 4 Level - Second
Recreation: 14 x 15 Level - Lower
Other: 26 x 13 Level - Lower
Office: 9 x 7 Level - Second
Entry/ Foyer: 14 x 9 Level - First
Bonus Room: 26 x 16 Level - First
Primary Bathroom: 13 x 15 Level - Second
Bathroom: 9 x 5 Level - Second
Bedroom: 14 x 10 Level - Second
Bedroom: 13 x 10 Level - Second
Primary Bedroom: 19 x 14 Level - Second
Dining Room: 17 x 13 Level - First
Eat-in Kitchen: 28 x 12 Level - First
Local Schools
School District: Perry Local
Listed By / Shown By
Listed By
Agency Name: Cutler Real Estate
Agency Contact: rtoth@cutlerhomes.com, 330-323-2432
Shown By
Agent Name: Nick Knowles
Agent Phone: (419) 574-1378
Agency Title: Key Realty

Estimate Your Payment
Estimated Payment
$ 4,761.72 per month $3,552.01 Principal & Interest $1,024.50 Property Tax $185.21 Homeowner's InsuranceChange Payment Information
Listing data compilation and photo(s) © 2026 - Multiple Listing Service, Inc. – All Rights Reserved
The photos may be altered, edited, enhanced or virtually staged.
Privacy Policy / DMCA Notice / ADA Accessibility


This site is hosted, designed and copyright
© 1994 - 2026 by
Delta Media Group, Inc. -- Patent Pending --
Agency License Information: 1-877-539-7589 | Ohio Lic# REC.2010002888 6800 W Central Ave #B, Toledo, OH 43617 | Michigan Lic# 6505366134 8040 Summerfield Rd, Lambertville, MI 48144 | Indiana Lic# RC52400106 3029 W Smith Valley Rd #211, Greenwood, IN 46142 | West Virginia LIC# 010306 Erin Rickman, Broker. 410 Market St #3, Parkersburg, WV, 26101 | Colorado LIC# EC.100108419 603 Rood Ave, Grand Junction, CO 81501 | Nevada LIC# B.0146350.LLC 9190 Double Diamond Pwky, Reno, NV 89521 | Florida LIC# CQ1073507 16638 Mooner Plank Cir, Wimauma, FL 33598 | Illinois LIC# 481014661 640 S Washington St. Suite 212, Naperville, IL 60540
5616 Faircrest Street Sw | MLS# 5226991
This single family home located at 5616 Faircrest Street Sw, Canton, OH 44706 is currently listed for sale with an asking price of $635,000. This property was built in 1992 and has 3 bedrooms and 3 full and 1 partial baths with 4765 sq. ft. Faircrest Street Sw is located within the Perry Local school district. Search Canton real estate on nickknowles.ikeyrealty.com today.