Nick Knowles

BEDS3
BATHS3 full
SQUARE FEET4,438
MLS#5236193
STATUSActive
PROPERTY TYPEResidential - Single Family
SUBDIVISIONLongmeadow Estates
SCHOOLSpringfield Local
Property Description
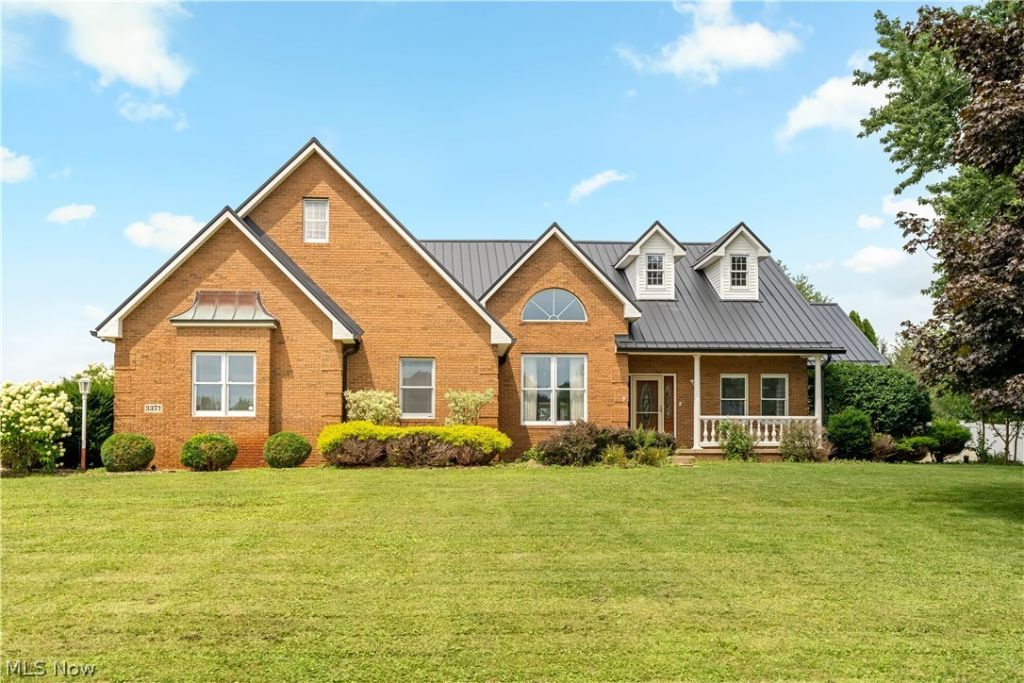
From the moment you step inside this custom-built, all-brick ranch, you'll say WOW! Sitting on over an acre, this 3-bedroom, 3-full-bath home welcomes you with soaring ceilings, an open layout, and plenty of natural light. The living and dining areas flow together beneath dramatic 2-story ceilings, with sliding doors leading to the sunroom. Just beyond, the kitchen has a large center island and breakfast bar, two large pantries, a dinette area and plenty of space to cook and entertain. The kitchen is open to the great room, where skylights and a gas fireplace create the perfect place to relax. Down the hall, you'll find two bedrooms, a full bath, and convenient main-floor laundry. Tucked away from the other bedrooms, the primary suite feels like its own retreat with a tray ceiling, access to the enclosed sunroom, a private bath with double sinks and jetted tub, and an impressive walk-in closet complete with organizers and a separate cedar closet. Need space for cars, toys, or hobbies? Wait until you see the massive heated 4-car attached garage with workshop space and walk-up loft/attic! And the storage doesn't stop there. The basement offers tons of additional storage, a full bathroom, a sink ready to create a wet bar area/kitchenette area. The basement is waiting for your finishing touches for which will create even more living space. Bring your imagination and make the space your own! Outside, the gated patio overlooks the spacious yard, while the brick outbuilding with heat and electric offers even more possibilities. Two furnaces, two air conditioners, and a whole-house generator add comfort and peace of mind. A sprinkler system, central vac, Anderson doors, metal roof, built-in surround sound, and so many thoughtful extras make this a home with plenty of space to live, work, entertain, and enjoy!
Property Features
Property Type: Residential - Single Family
Basement: Full, Partially Finished
Basement: Yes
Cooling: Central Air, Ceiling Fan(s)
Fireplaces: 1
Garage: 4 car attached
Heating: Forced Air, Gas
Home Style: Ranch
Lot Size: 1.06 Acres
Roof Type: Metal
Stories: 1.0
Taxes: $8,622 / year
Year Built: 1996
Amenities
Ceiling Fan(s)
Entrance Foyer
Eat-in Kitchen
High Ceilings
His and Hers Closets
Kitchen Island
Primary Downstairs
Multiple Closets
Pantry
Recessed Lighting
Storage
Walk-In Closet(s)
Central Vacuum
Jetted Tub
Feature Descriptions
Appliances: Dryer, Dishwasher, Microwave, Range, Refrigerator, Water Softener, Washer
Exterior: Brick
Fireplace: Family Room
Laundry: Main Level
Parcel#: 5109583
Parking: Attached, Concrete, Direct Access, Driveway, Garage, Heated Garage, Oversized, Garage Faces Side
Patio/Porch: Front Porch
Security: Smoke Detector(s)
Sewer: Private Sewer, Septic Tank
Water: Private, Well
Room Sizes
Dining Room: 13 x 13 Level - First
Great Room: 16 x 15 Level - First
Living Room: 29 x 17 Level - First
Basement: N D x N D Level - Basement
Laundry: 14 x 12 Level - First
Kitchen: 18 x 9 Level - First
Sunroom: 22 x 12 Level - First
Bedroom: 14 x 12 Level - First
Bathroom: 14 x 12 Level - First
Primary Bedroom: 21 x 17 Level - First
Local Schools
School District: Springfield Local
Listed By / Shown By
Listed By
Agency Name: McDowell Homes Real Estate Services
Agency Contact: randyhull@mcdhomes.com, 330-705-5562
Shown By
Agent Name: Nick Knowles
Agent Phone: (419) 574-1378
Agency Title: Key Realty

Estimate Your Payment
Estimated Payment
$ 3,660.60 per month $2,796.30 Principal & Interest $718.50 Property Tax $145.80 Homeowner's InsuranceChange Payment Information
Listing data compilation and photo(s) © 2026 - Multiple Listing Service, Inc. – All Rights Reserved
The photos may be altered, edited, enhanced or virtually staged.
Privacy Policy / DMCA Notice / ADA Accessibility


This site is hosted, designed and copyright
© 1994 - 2026 by
Delta Media Group, Inc. -- Patent Pending --
Agency License Information: 1-877-539-7589 | Ohio Lic# REC.2010002888 6800 W Central Ave #B, Toledo, OH 43617 | Michigan Lic# 6505366134 8040 Summerfield Rd, Lambertville, MI 48144 | Indiana Lic# RC52400106 3029 W Smith Valley Rd #211, Greenwood, IN 46142 | West Virginia LIC# 010306 Erin Rickman, Broker. 410 Market St #3, Parkersburg, WV, 26101 | Colorado LIC# EC.100108419 603 Rood Ave, Grand Junction, CO 81501 | Nevada LIC# B.0146350.LLC 9190 Double Diamond Pwky, Reno, NV 89521 | Florida LIC# CQ1073507 16638 Mooner Plank Cir, Wimauma, FL 33598 | Illinois LIC# 481014661 640 S Washington St. Suite 212, Naperville, IL 60540
3371 Sherbrook Drive | MLS# 5236193
This single family home located at 3371 Sherbrook Drive, Uniontown, OH 44685 is currently listed for sale with an asking price of $499,900. This property was built in 1996 and has 3 bedrooms and 3 full baths with 4438 sq. ft. Sherbrook Drive is located in the Longmeadow Estates subdivision within the Springfield Local school district. Search Longmeadow Estates real estate on nickknowles.ikeyrealty.com today.