Nick Knowles

BEDS5
BATHS3
SQUARE FEET2,532
MLS#1945657
STATUSNew
PROPERTY TYPEResidential - Single Family
SUBDIVISIONMI
SCHOOLMancelona Public Schools
Property Description
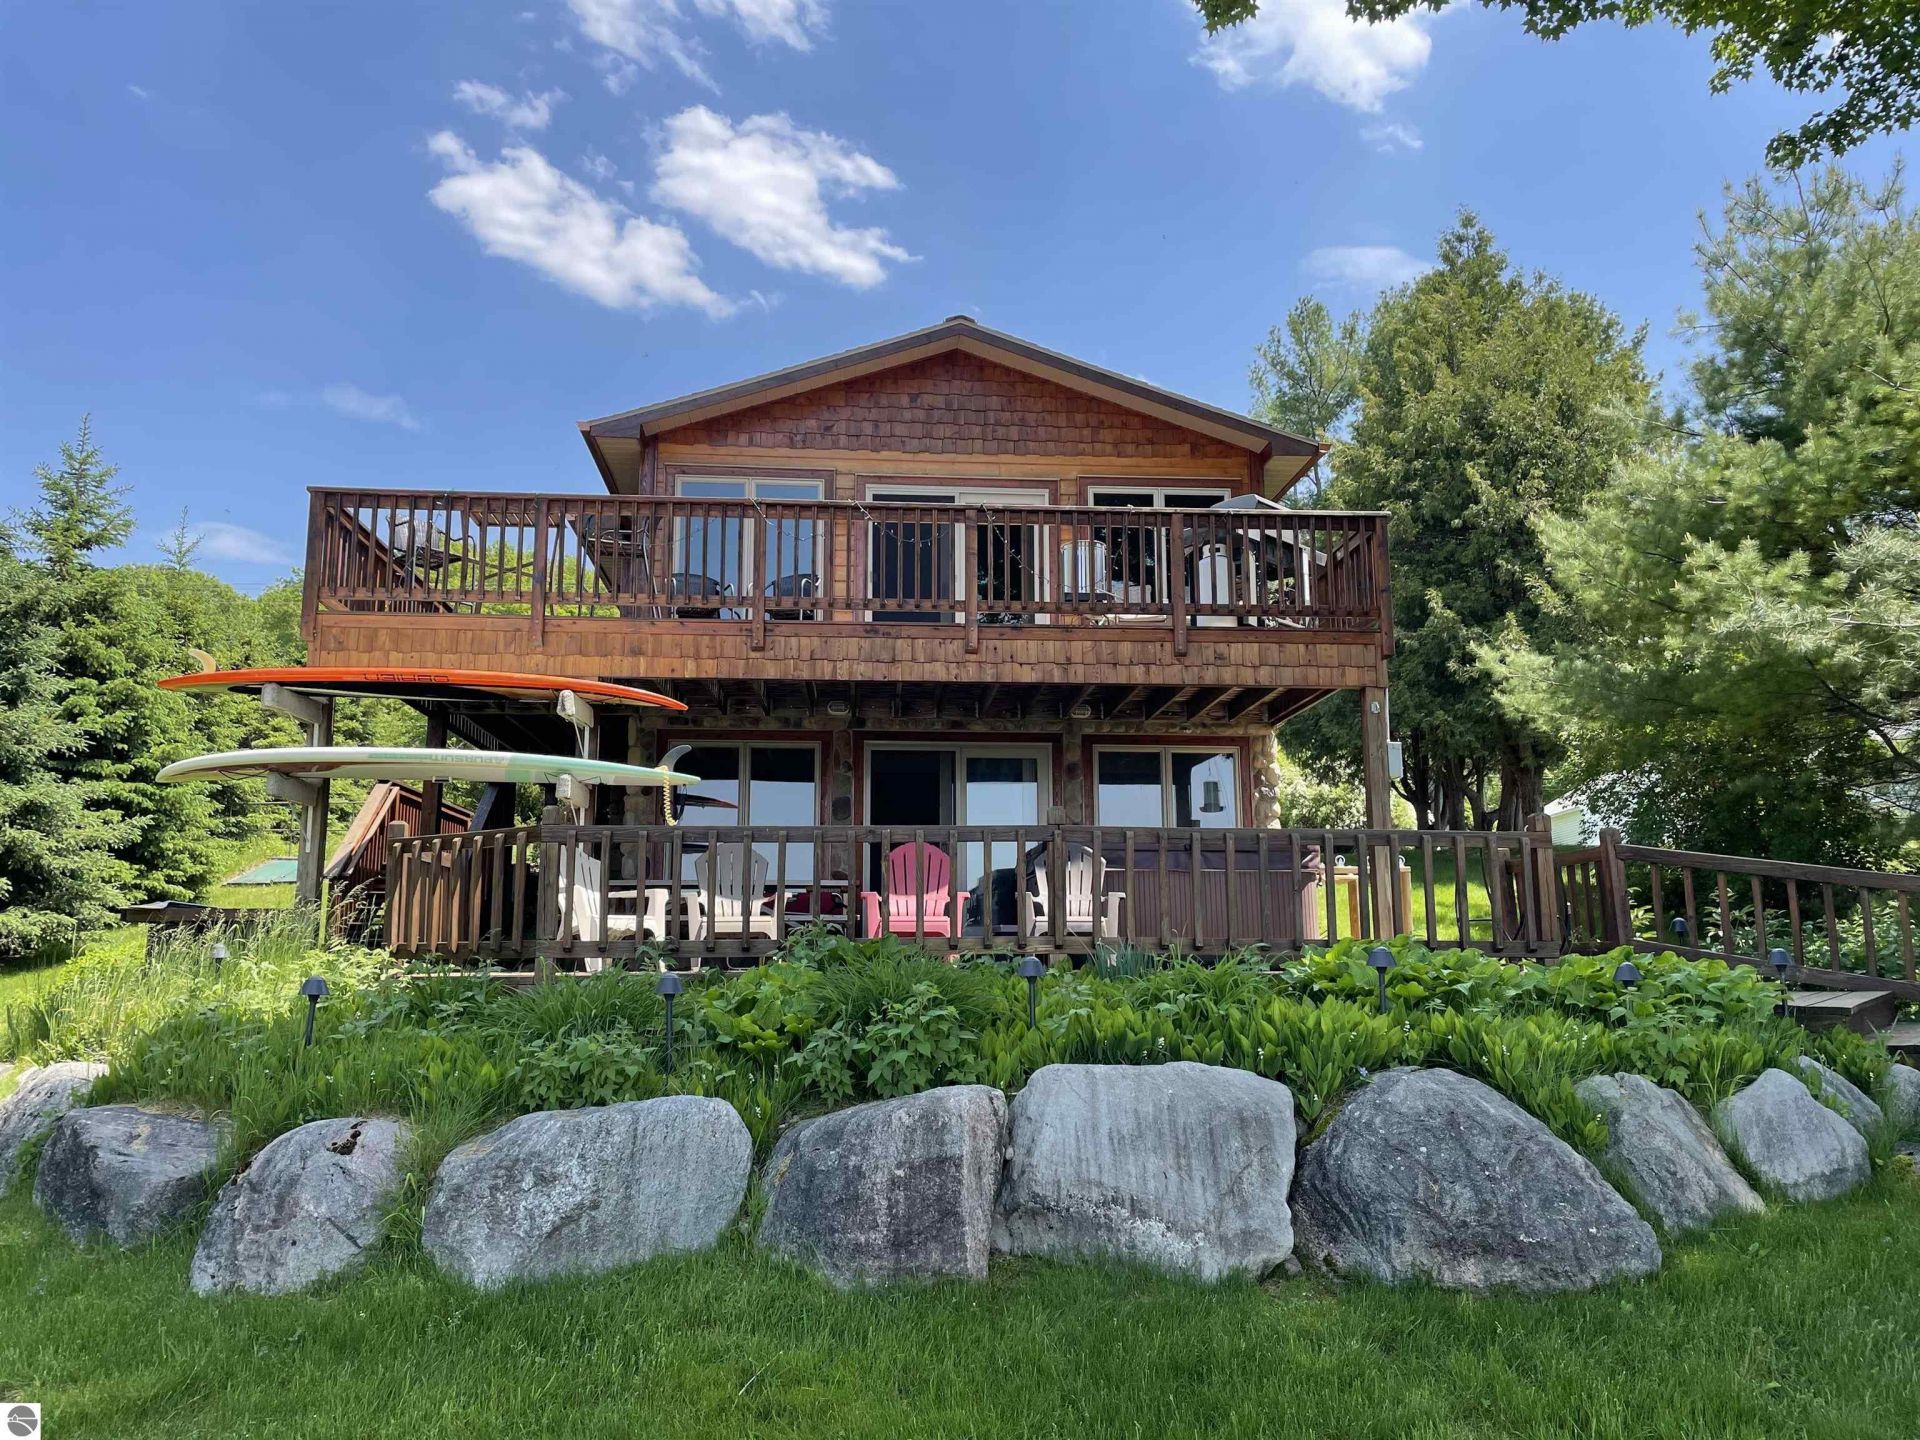
This combined 1.4-acre waterfront property offers the perfect blend of privacy, comfort, and breathtaking views of beautiful Torch Lake. Perched high on the property, the home overlooks a sprawling lawn that gently leads down to the water, while its elevated position and walkout lower level provide panoramic lake views and unforgettable sunsets from both the upper deck and lower patio. The main level features four bedrooms and two full baths, with the flexibility to use one bedroom as a home office if desired. The open-concept kitchen, dining, and living areas are all thoughtfully positioned to face the water, creating a bright and inviting space to gather and entertain. The walkout lower level offers exceptional additional living space, complete with a large bedroom, full bath, and its own open kitchen, dining, and living area â?? ideal for guests, extended family, or multi-generational living. Step outside to enjoy the upper deck with your morning coffee or evening glass of wine while taking in the stunning scenery. Below, the patio opens to a hot tub, expansive lawn, and fire pit area designed for relaxing lakeside evenings. And if ultimate relaxation is the goal, the property also includes a sauna with shower conveniently attached to the two-car garage. The location itself is truly special. Bike into the charming town of Alden to enjoy local restaurants and shopping, take your boat to the famous Torch Lake sandbar, head over to The Dockside for lunch, or take the day and tour the shoreline of this crystal clear 18,770 acre lake! The possibilities here are endless! Enjoy the property exactly as it is, or take advantage of the opportunity to separate the lots and build closer to the lake (the lower lot perks) while using the upper home as an investment property or guest retreat. If you act soon, there is also the rare opportunity to purchase the neighboring property to the north, creating a combined total of 180 feet of frontage on Torch Lake!
Property Features
Property Type: Residential - Single Family
Basement: Walkout, Block, Entrance Outside, Full Finished, Entrance Inside
Home Style: Raised Ranch, Raised Ranch
Lot Size: 1.40 Acres
Roof Type: Asphalt
Year Built: 1972
Feature Descriptions
Above Ground Finished SQFT: 1564
Appliance(s)/Equipment: Refrigerator, Oven/Range, Disposal, Dishwasher, Microwave, Washer, Dryer, Hot Tub, Exhaust Fan, Blinds, Drapes, Curtain Rods, Ceiling Fan, Natural Gas Water Heater, Smoke Alarms(s)
Body of Water: Torch Lake
Construction: Frame
Exterior: Deck, Patio, Landscaped
Garage/Parking: Detached, Paved Driveway, Concrete Floors
Heating/Cooling: Forced Air, Central Air
Heating/Cooling Source: Natural Gas
Interior: Mud Room, Drywall
Lot: Metes and Bounds
Lot Dimensions: 102 x 642
Outbuilding(s): Yes
Outbuilding(s): Sauna
Road: Public Maintained
Sewer: Private Septic, Holding Tank/Pump & Haul
Water: Private Well
Water Features: Priv Frontage (Wtr Side), Inland Lake, Water View, Private Dock, Sandy Bottom, Gradual Slope to Water, Public Lake, Stony Bottom
Waterfront Footage: 102
Waterfront Type: Yes
Year Remodeled: 2006
Room Sizes
Primary Bedroom: 17x11 Level - Main Floor
Bedroom 2: 12x11 Level - Main Floor
Bedroom 3: 11x8 Level - Main Floor
Bedroom 4: 13x13 Level - Lower Floor
Dining Room: 10x7 Level - Main Floor
Family Room: 19x11 Level - Lower Floor
Kitchen: 19x8 Level - Main Floor
Living Room: 26x14 Level - Main Floor
Local Schools
School District: Mancelona Public Schools
Listed By / Shown By
Listed By
Agency Name: Bayside Real Estate
Agency Phone: 231-778-0990
Shown By
Agent Name: Nick Knowles
Agent Phone: (419) 574-1378
Agency Title: Key Realty

Estimate Your Payment
Estimated Payment
$ 17,361.88 per month $16,501.46 Principal & Interest $0.00 Property Tax (data not provided by mls) $860.42 Homeowner's InsuranceChange Payment Information
Privacy Policy / DMCA Notice / ADA Accessibility


This site is hosted, designed and copyright
© 1994 - 2026 by
Delta Media Group, Inc. -- Patent Pending --
Agency License Information: 1-877-539-7589 | Ohio Lic# REC.2010002888 6800 W Central Ave #B, Toledo, OH 43617 | Michigan Lic# 6505366134 8040 Summerfield Rd, Lambertville, MI 48144 | Indiana Lic# RC52400106 3029 W Smith Valley Rd #211, Greenwood, IN 46142 | West Virginia LIC# 010306 Erin Rickman, Broker. 410 Market St #3, Parkersburg, WV, 26101 | Colorado LIC# EC.100108419 603 Rood Ave, Grand Junction, CO 81501 | Nevada LIC# B.0146350.LLC 9190 Double Diamond Pwky, Reno, NV 89521 | Florida LIC# CQ1073507 16638 Mooner Plank Cir, Wimauma, FL 33598
11282 East Torch Lake Drive S | MLS# 1945657
This single family home located at 11282 East Torch Lake Drive S, Alden, MI 49612 is currently listed for sale with an asking price of $2,950,000. This property was built in 1972 and has 5 bedrooms with 2532 sq. ft. East Torch Lake Drive S is located in the MI subdivision within the Mancelona Public Schools school district. Search MI real estate on nickknowles.ikeyrealty.com today.